Save Energy and Achieve Peak Building Performance with an Airtight Building Enclosure
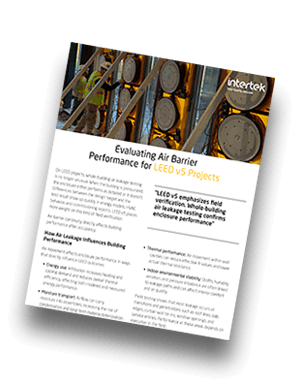
Evaluating Air Barrier Performance
for LEED v5 Projects
With up to 30% of your building’s energy usage to compensate for air leakage, the need to control the air entering and leaving your building is more than an air quality issue. It’s a building efficiency and cost issue. By making a building more airtight and incorporating a balanced ventilation strategy, less of the conditioned air is lost through the building enclosure, reducing the load on the mechanical systems. This not only puts less stress on the mechanical systems but also allows for more efficiently sized equipment.
With Intertek’s “Whole Building Air Barrier Solutions”, building owners can be assured that their building enclosure is airtight, meeting required performance targets required by code and high-performance building standards. This will all lead to obtaining optimal energy efficiency for the whole building.
Our Air Barrier Testing Services
Whole Building Airtightness Testing
Detailed airtightness testing is the foundation for understanding your building's performance. We conduct rigorous testing aligned with industry standards (ASTM, USACE, ISO) to precisely measure air leakage rates. This data helps you verify code compliance, target improvement efforts, and optimize the sizing and operation of mechanical systems for ultimate energy savings.
Approximately 30% of a building’s energy usage compensates for air leakage. Learn how to increase the performance and energy efficiency of your buildings with our complimentary fact sheet.
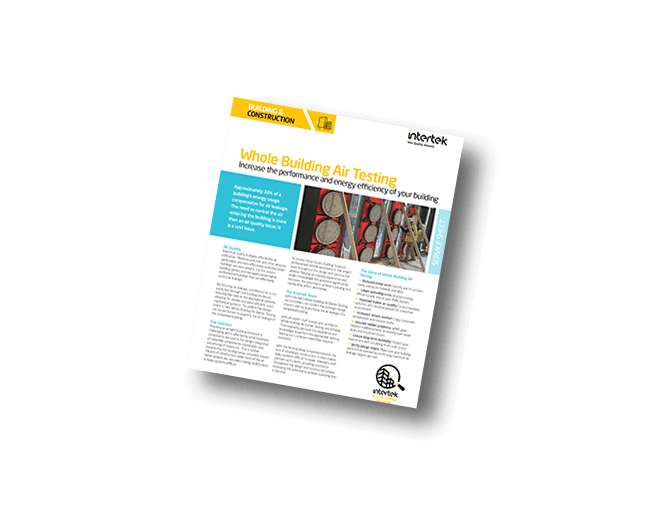
Air Leakage Identification and Resolutions
Hidden air leaks can be challenging to pinpoint. Intertek employs advanced techniques, including infrared thermography and diagnostic testing, to locate leaks accurately—even those concealed within the building structure. Additionally, our Building Science Solutions team provides proactive consulting during the design and construction phases, minimizing the risk of air barrier failures and costly repairs down the line.
Building Performance: Compliance and Energy Efficiency
Navigating the complex world of air barrier codes and testing standards can be overwhelming. Intertek's experts guide you through the requirements, helping you design an air barrier system that matches your building's needs and performance targets. We develop holistic strategies that prioritize energy optimization alongside other essential building health considerations.
Testing Standards and Methodology
Common Standards for Air Barrier Testing
- ASTM E1827 – Standard Test Methods for Determining Airtightness of Buildings Using an Orifice Blower Door
- An alternative to ASTM E779 that allows for testing a wider range of buildings
- ASTM E1186 – Standard Practices for Air Leakage Site Detection in Building Envelopes and Air Barrier Systems
- ASTM E779 – Standard Test Method for Determining Air Leakage Rate by Fan Pressurization
- A common method for testing the overall airtightness of a building
- ASTM E3158 – Standard Test Method for Measuring the Air Leakage Rate of a Large or Multizone Building
- Designed specifically for large buildings with complex configurations
- The United States Army Corps of Engineers (USACE) Air Leakage Test Protocol for Building Envelopes
- A rigorous standard often used for government buildings or projects seeking high levels of airtightness
- ISO 6781 – Thermal Insulation Qualitative Detection of Thermal Irregularities in Building Envelopes - Infrared Method
- ISO 9972 – Thermal Performance of buildings – Determination of air permeability of buildings – Fan pressurization method
- ASTM C1060 – Standard Practice for Thermographic Inspection of Insulation Installations in Envelope Cavities of Frame Buildings
- UL 1784: Standard for Air Leakage Tests of Door Assemblies and Other Opening Protectives
- RESNET: (Residential Energy Services Network) establishes standards for energy efficiency, including specific airtightness targets for residential buildings
Prevent Air Barrier Problems from the Start with Intertek
Partner with Intertek for comprehensive building enclosure consulting during the design and construction phases. Intertek’s Building Science Solutions team provides expert assessments of design details, installation practices, and material choices to help you create an effective air barrier from the ground up. With our proactive quality assurance services, you can minimize the risk of failing final tests and ensure lasting building performance.
Achieve superior building performance with Intertek, an industry leader in air barrier testing and consulting services. Our team of seasoned professionals leverages in-depth expertise and advanced techniques to evaluate your buildings air barrier performance for airtightness. We guide you through the complexities of codes and standards, design, best practices, installation methods, and material choices to create an effective air barrier from the ground up.
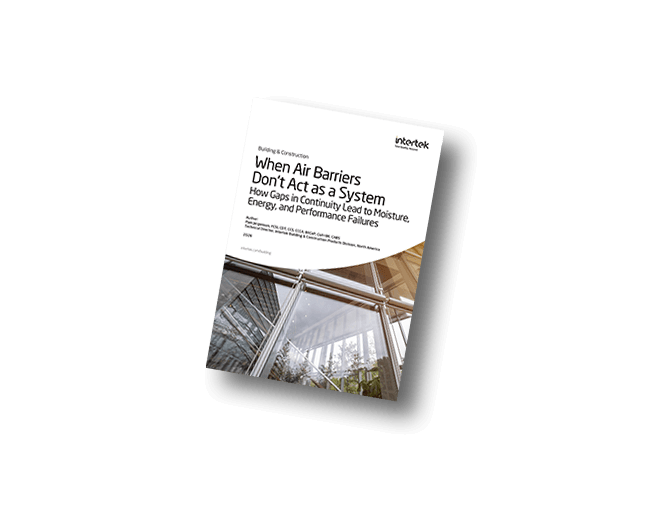
Air barrier performance depends on continuity across the entire building enclosure. Materials and assemblies can meet their individual requirements, but the completed building can still experience unintended or unacceptable air leakage if transitions, penetrations, joints, and interfaces are not coordinated and installed as part of one pressure boundary.
Frequently Asked Questions about Air Barrier Testing
Air barrier testing is a comprehensive evaluation process that measures how well a building's envelope prevents unwanted air leakage. This testing involves pressurizing or depressurizing the building using specialized equipment like blower doors to identify air leaks and quantify the building's overall airtightness. The results help determine if your building meets energy efficiency standards and building codes.
Building air leakage testing uses a systematic approach to measure air movement through the building envelope. Our technicians install powerful fans in doorways or windows to create pressure differentials across the building shell. We then measure the airflow required to maintain specific pressure levels, typically 50 Pascals. This data reveals the building's air leakage rate, expressed as air changes per hour (ACH50) or cubic feet per minute per square foot of building envelope area.
Air tightness testing should be scheduled at several key stages:
- During Construction: Test individual components and systems as they're installed to catch issues early when they're easier and less expensive to fix.
- Pre-Occupancy: Conduct whole building air barrier testing before final inspections to ensure code compliance and optimal performance.
- Post-Occupancy: Schedule periodic testing to verify continued performance and identify any degradation over time.
- After Renovations: Test following major building envelope modifications to confirm the integrity of air barrier systems.
Professional air barrier testing follows established industry standards including ASTM E779, ASTM E1827, and ASTM E1186. These standards ensure consistent, reliable testing methods across different projects and provide benchmarks for comparing results. Our testing protocols align with requirements from organizations like USACE, ISO, and local building codes.
If your building doesn't meet air tightness requirements, our team provides detailed diagnostic services to identify specific leak locations using advanced techniques like infrared thermography. We'll pinpoint problem areas and provide recommendations for remediation. Many issues can be resolved through targeted sealing of joints, penetrations, or component interfaces.
Testing duration depends on building size and complexity. Typical commercial buildings require 4-8 hours for comprehensive whole building air barrier evaluation. This includes setup time, multiple test runs at different pressure levels, and documentation of results. Larger or more complex buildings may require additional time for thorough assessment.
Regular air barrier testing provides multiple benefits:
- Energy Savings: Reduced air leakage can decrease energy consumption by up to 30%
- Comfort Improvement: Better control of indoor temperature and humidity
- Code Compliance: Verification that your building meets current energy standards
- System Optimization: Data to properly size HVAC equipment and improve performance
- Long-term Value: Early detection prevents costly repairs and maintains building performance
Yes, air tightness testing is often required for LEED certification, particularly under the Energy and Atmosphere category. Our testing services help document building performance for LEED v5 requirements and other green building standards. We provide the detailed reports and documentation needed for certification submissions.
During building air leakage testing, our certified technicians will:
- Install blower door equipment in designated openings
- Seal temporary openings and prepare the building envelope
- Conduct multiple test runs at various pressure levels
- Use diagnostic equipment to locate specific leak areas
- Document all findings with detailed reports and recommendations
- Provide immediate feedback on test results and next steps
Related Links
18 Sep 2026
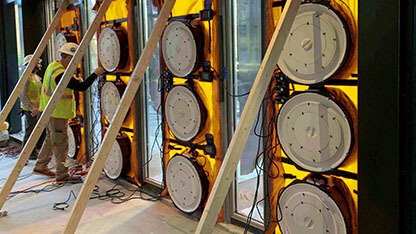
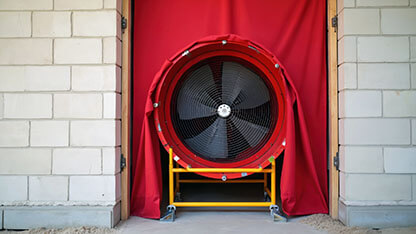
Inside a 30-Fan Whole-Building Airtightness Test
Testing More Than 770,000 Square Feet of Building Envelope at a Major Medical Center
28 Aug 2026
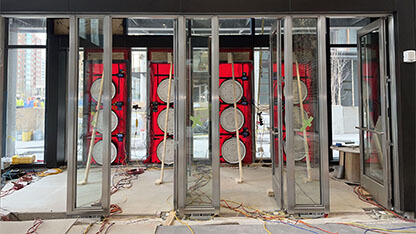
Building Airtightness Testing: Lessons from Three Very Different Projects
What a Dry Room, a NASA Building, and an Historic Renovation Show About Testing the Building Enclosure
30 Jan 2026
Conspicuously Inconspicuous: Air Barrier Field Installation Issues
Hidden Sequencing and Penetration Issues that Affect Airtightness
Featured on #YoullBeAmazed
See this post on LinkedIn or learn more about our You'll Be Amazed campaign.


Knowledge Center
Building Health & Wellness: An Overview of Services
Acoustical Testing & Consulting Resources
Remote Pre Inspections for NFPA 80 / 101
Protek - Safety. Everywhere. Every Day
Fire Doors 101: Your Guide to Testing and Certification - Webinar Recording
Tornado Testing & Certification Requirements - Webinar Recording
Plumbing Products Testing & Certification - Webinar Recording
The Evolving Code Evaluation Process White Paper
Proposition 65 & the Furniture Industry Webinar Recording
Why Planning for FCC Certification is Key to Success in the Door Hardware Industry White Paper

Upcoming Tradeshows & Events